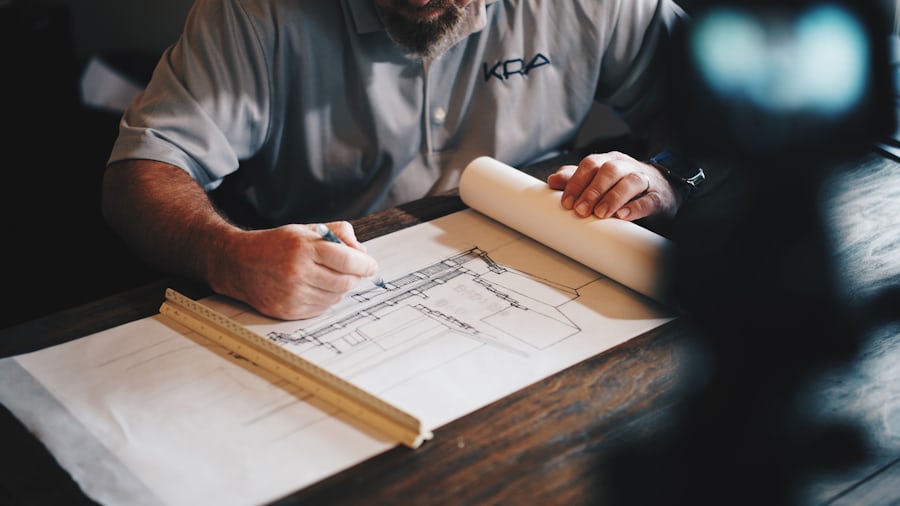
Architecture

Design Service

Architecture

Leivant supports architectural planning for homes, apartments, commercial buildings, mixed-use developments, lodges, offices, and renovation work. The service focuses on clear layouts, practical construction decisions, and documentation that helps clients move from idea to approval and site execution.

What Leivant Delivers

Clear service output.

Concept sketches and layout direction
Floor plans, elevations, and roof layouts
Permit-ready drawing coordination
Space planning for residential and commercial use
Design revisions aligned to budget and site realities

Best For

Where this service fits.

New residential homes and rental units Commercial spaces, offices, and shops Apartment and mixed-use developments Renovations, extensions, and redesigns International clients planning projects in Tanzania

Service Process

How Leivant handles the request.

Every request is reviewed around site location, stage, urgency, available documents, and expected outcome before a professional next step is recommended.

Review site location, plot details, and client objectives

Define space needs, budget expectations, and approval requirements

Prepare concept direction and drawing scope

Refine plans for construction practicality

Support handover to engineering and construction planning