
One company, all phases
Planning, BOQ, materials, equipment, labour, and supervised delivery — coordinated by the same Leivant team from brief to handover.
Construction services
Leivant plans, builds, renovates, and supervises projects across Tanzania — coordinating architecture, engineering, materials, equipment, labour, and site delivery through one accountable team.
BRELA 626936 · Registered Tanzanian construction company
Planning, BOQ, materials, equipment, labour, and supervised delivery — coordinated by the same Leivant team from brief to handover.
New builds, extensions, renovations, commercial fit-outs, and civil site works across Dar es Salaam, Zanzibar, and upcountry.
BOQ preparation and estimation before ground breaks — so clients understand real project costs before committing.
Progress checks, quality control, and practical reporting — not a build handed off and forgotten.
Core service lines
Each service line connects to the same Leivant project desk — so your brief, costing, sourcing, and site work stay aligned.
 01
01
Our team prepares concept drawings, working plans, permit-ready documentation, space layout planning, and BOQ support — matched to your site, approval requirements, and build budget.
 02
02
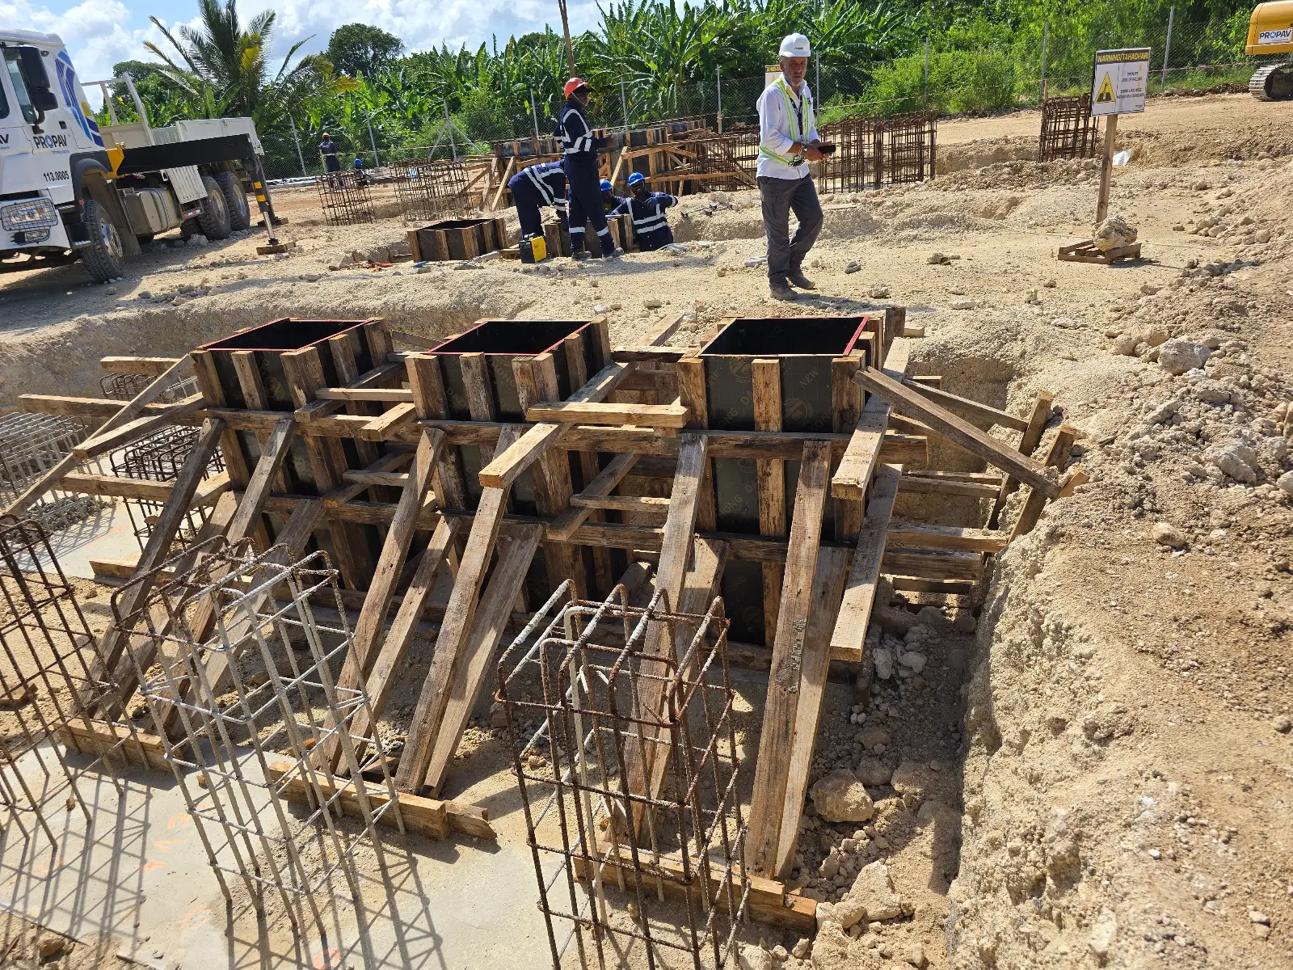
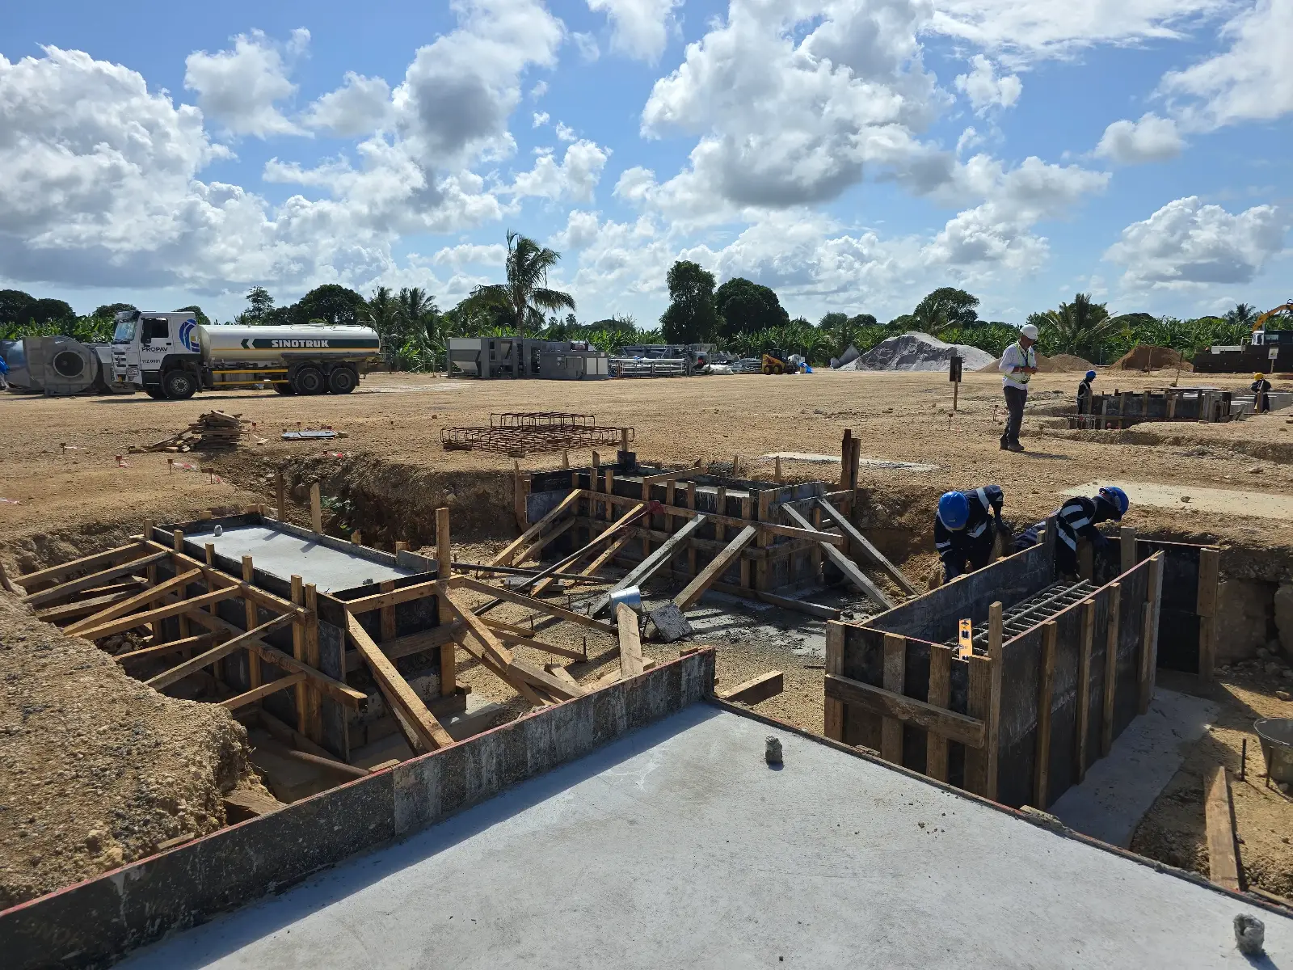
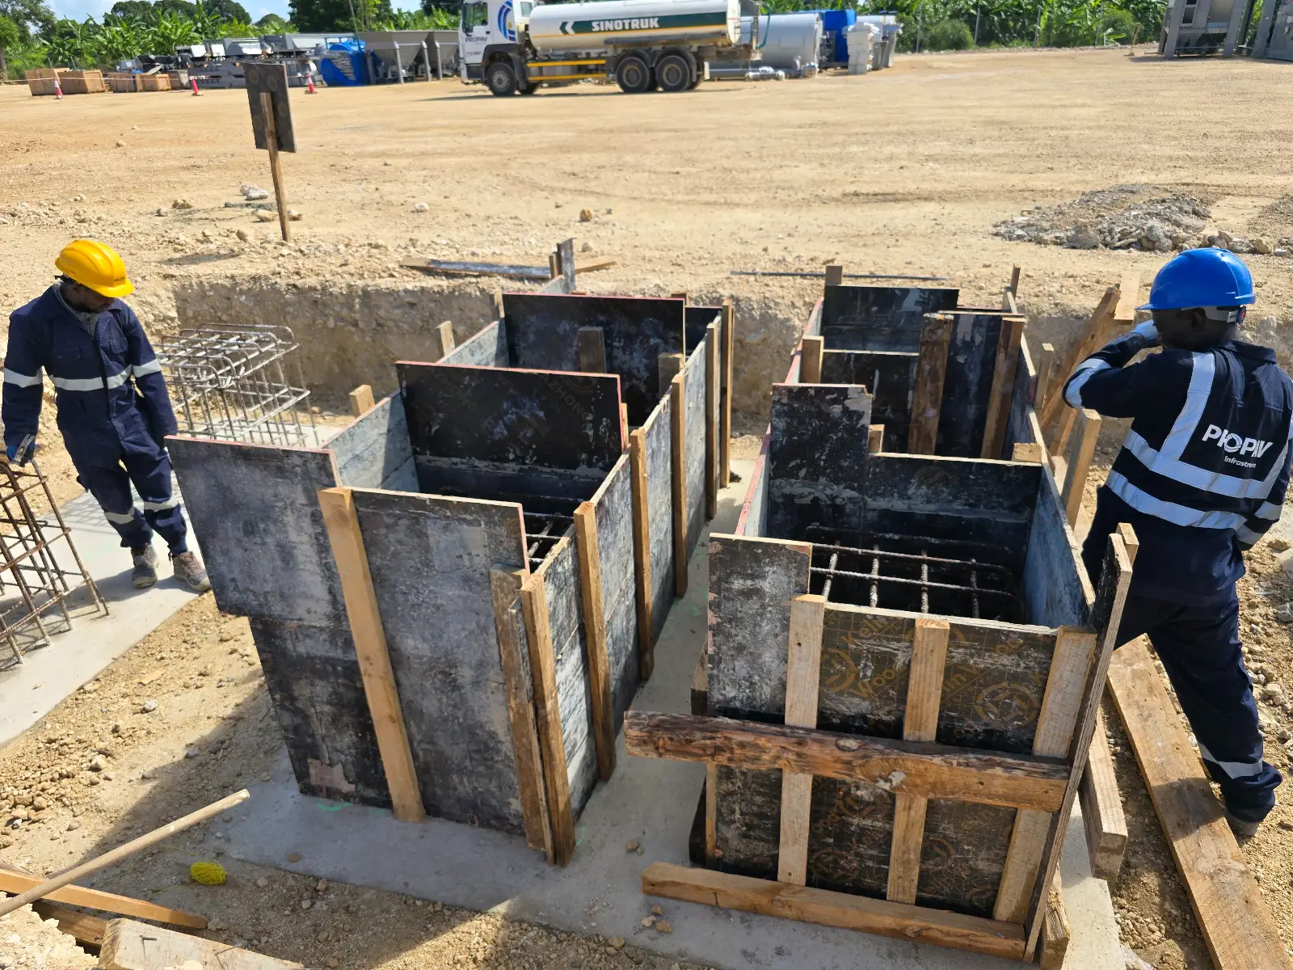
Leivant manages and executes construction on site — foundations, structural frames, roofing, interior and exterior finishing, renovation scopes, and supervised site progress from start to handover.
 03
03
Structural review, foundation guidance, civil works advice, drainage planning, MEP coordination, and site inspections that give your project a technically sound and safe base.
 04
04
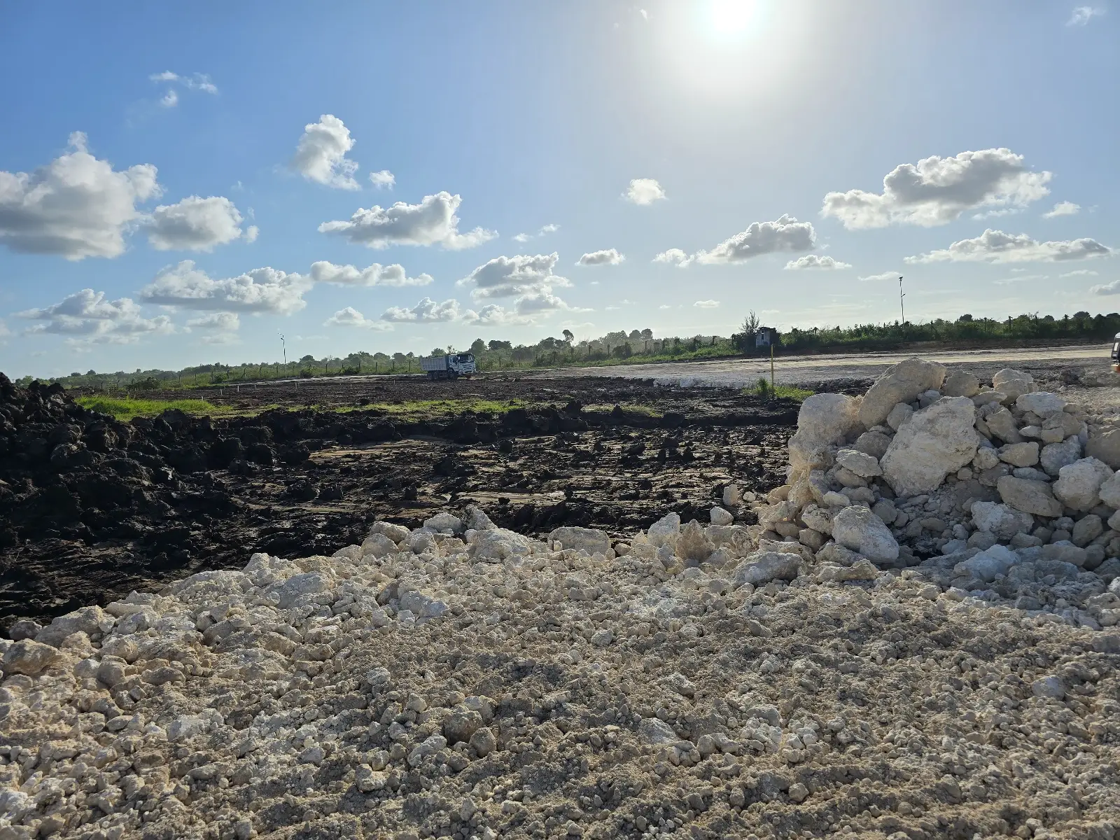
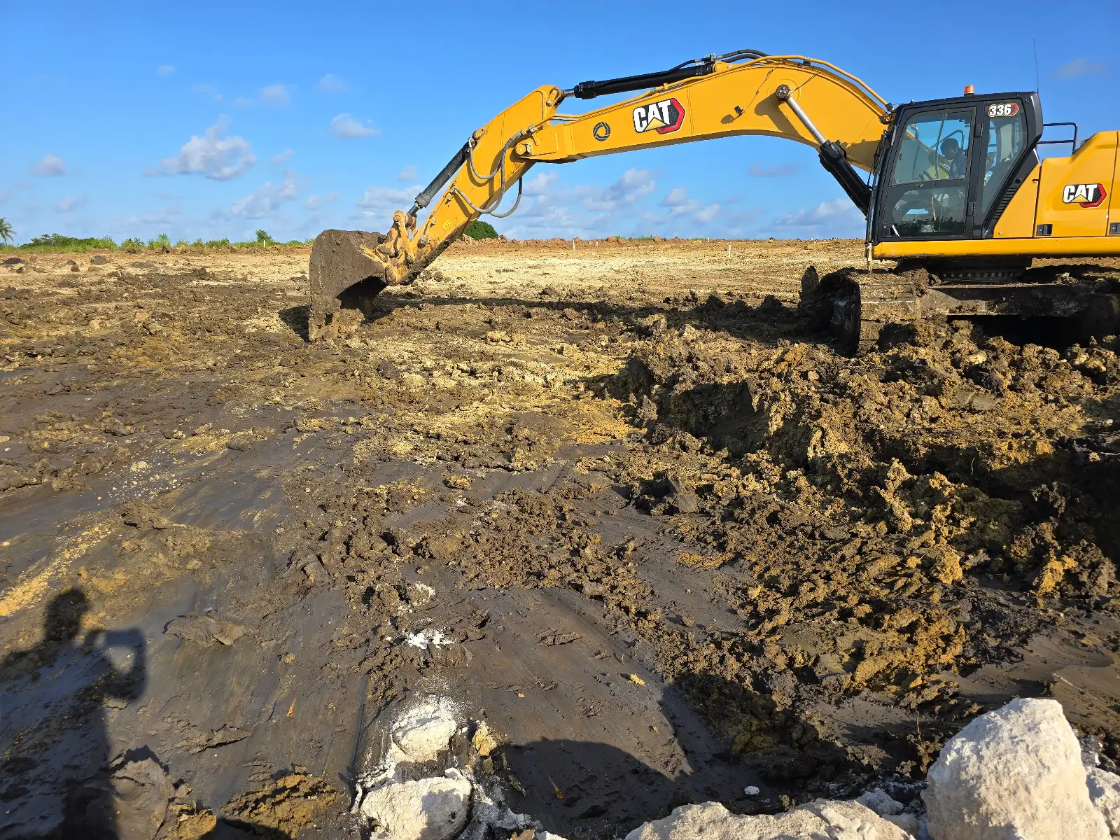
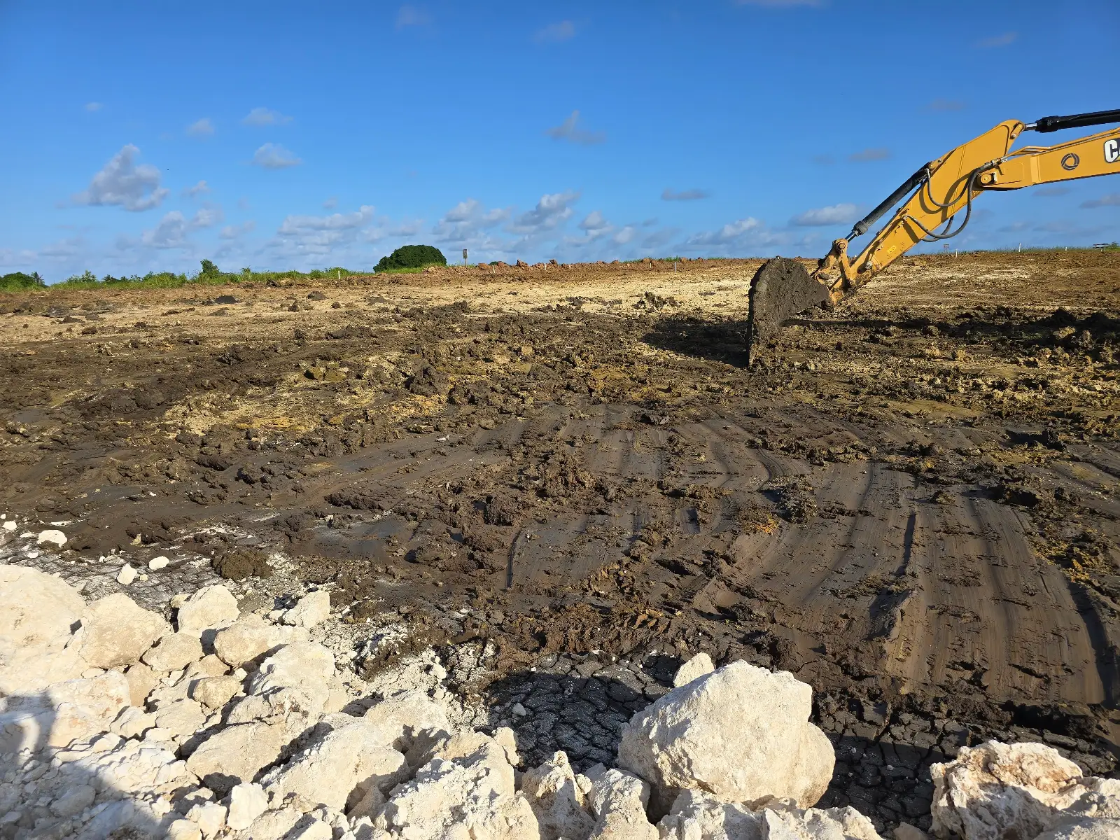
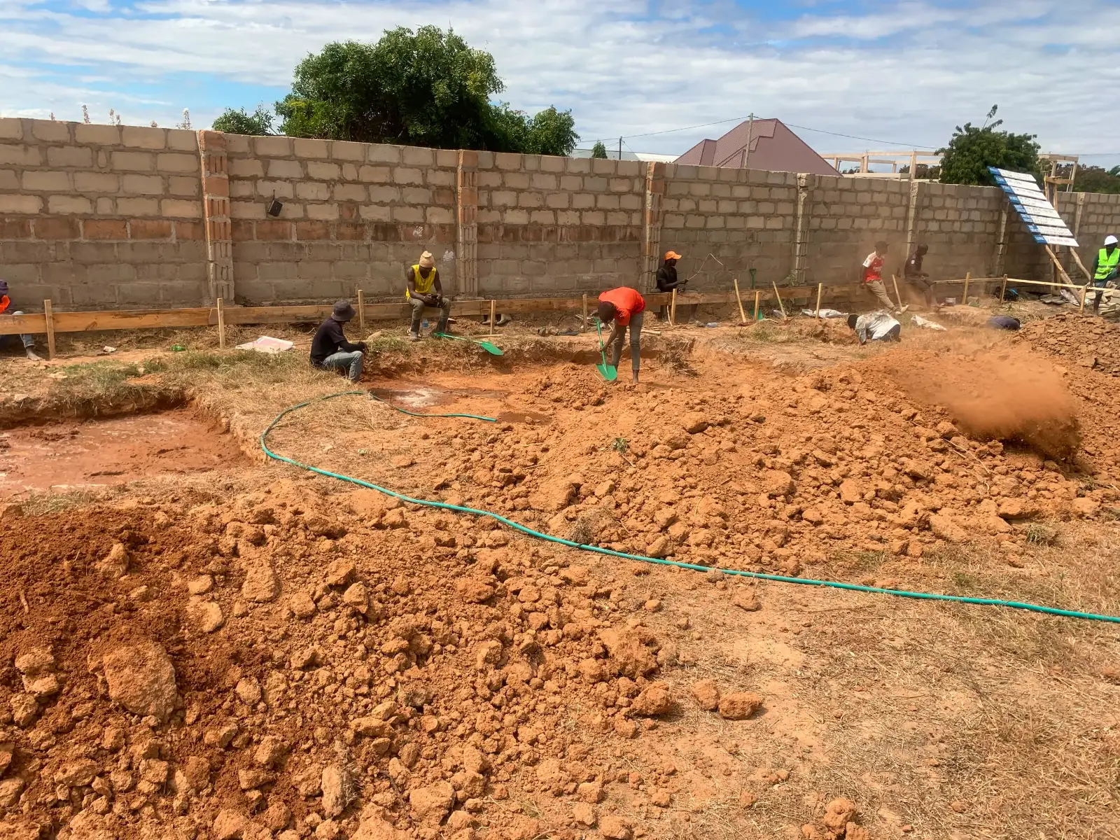
Reliable on-site assistance for material handling, concrete mixing, loading, trenching, site cleaning, excavation support, and supervised general site tasks.
 05
05
Vetted trade teams — masons, steel fixers, carpenters, plumbers, electricians, painters, gypsum installers, and tile setters — matched and scheduled to your project timeline.
Detailed services
Twelve focused services Leivant can review, plan, coordinate, or deliver after understanding your project scope.
Leivant reviews your site, plot size, and requirements to prepare a workable house plan matched to your budget and approval path.
Clear architectural floor plans showing room layout, dimensions, door and window positions, and circulation paths for your build.
Rendered views of your proposed house so you can see finishes, proportions, and layout before construction begins.
Full architectural documentation from concept through permit-ready drawings prepared around your site conditions and local authority requirements.
Detailed cost breakdown covering materials, labour, equipment, and site works based on your specific scope and location.
Itemised Bill of Quantities listing every material and trade required, with quantities confirmed against your drawings and site conditions.
Calculated material takeoffs for cement, sand, blocks, steel, roofing, and finishing items based on your approved drawings.
Structural and architectural design for pitched, flat, or trussed roofing systems matched to your structure, loads, and weather exposure.
Planned circuit routing, socket and switch positions, panel location, and load schedules for a safe and compliant electrical installation.
Planned pipe routing, fixture positions, waste drainage, and connection points for a properly functioning plumbing system.
Foundation design, column and beam sizing, and slab specifications reviewed to suit your soil conditions and building loads.
Regular site visits, progress checks, quality reviews, and reporting to keep your build on track and to specification.
How it works
Share location, scope, drawings, and timeline through call, WhatsApp, email, or our contact form.
Leivant reviews site access, quantities, materials, labour, and equipment fit — including a site visit when needed.
You receive a practical scope outline, costing approach, and supervised next steps before any commitment.
Materials, labour, and progress are coordinated by the same Leivant team through delivery.
Send your brief and our team will review site conditions, service fit, and the practical next step for your build.
Send project brief